Application guide by addaScanCompare the inspection task, imaging conditions and validation steps with your own production line.
- Task
- Visible can-end and seam inspection
- Decision focus
- Can inspection
- Workflow
- Select the end and seam reference.
- Validation
- Different can and end finishes
External can-end dents and seam irregularities
Original explanatory diagrams show the product states and inspection questions. They are schematics, not captured inspection results.
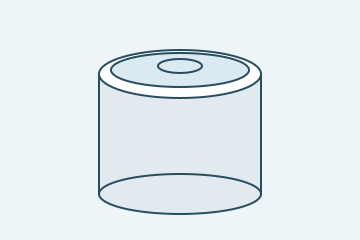
The visible end and edge match the reference.
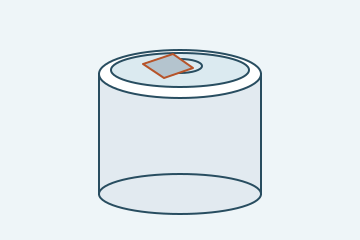
Surface deformation changes the external appearance.
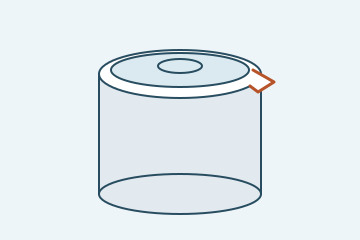
An external protrusion or depression needs assessment.
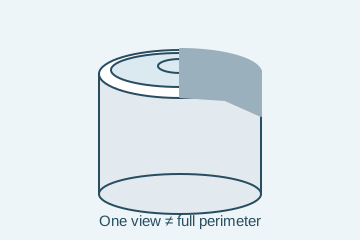
A single view leaves a sector unobserved.
Select an image to view it at full size.
Divide the can end and seam into observable regions
Explore Can inspection and Fill level, cap and seal inspection to connect this inspection task with the wider station requirements.
Swipe across the table to compare all columns →
| Decision | Evidence to use | Rule to agree |
|---|---|---|
| End condition | Inspect the required top-surface features. | Allow intentional easy-open geometry. |
| External seam appearance | Compare visible perimeter features. | State which circumferential regions are covered. |
| Geometry requirement | Separate measured dimensions from appearance. | Use calibration for a dimensional claim. |
Do not infer hidden seam geometry from a top image
A top view can expose end-panel deformation and certain rim anomalies, but cannot reveal every external side-seam feature. Side views or rotation may be required for circumferential coverage. A 3D profile can add geometric evidence where the required shape is visible and the depth data remains valid; it does not automatically reveal internal seam construction.
Map every required region to a view and mark where views overlap. The overlap can support continuity checks, but duplicated coverage in one sector cannot compensate for an unseen sector elsewhere. Keep view validity separate from the appearance classification.
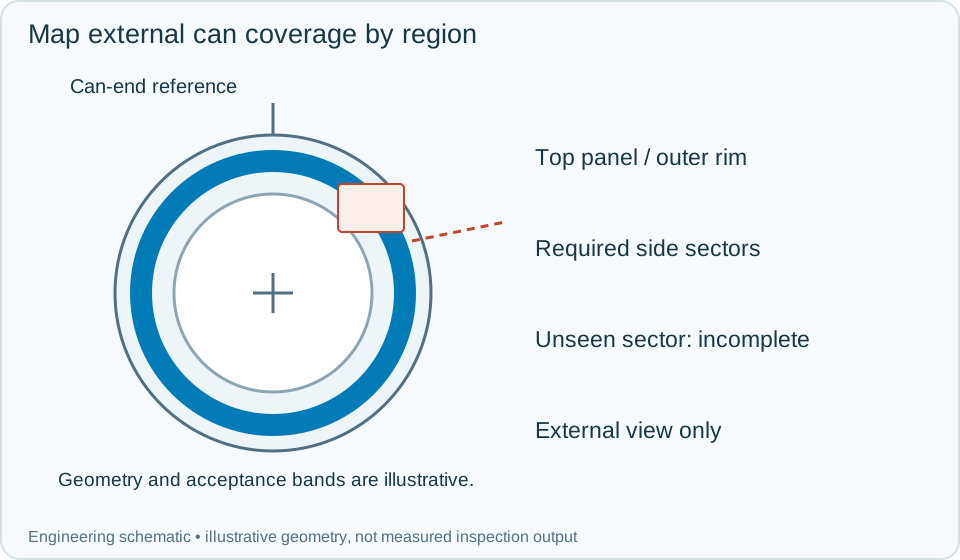
On a small screen, scroll across the diagram to inspect the labels.
Swipe across the table to compare all columns →
| Approach | Useful when | What to validate |
|---|---|---|
| Top camera | End presence and top-surface damage are visible. | The side seam remains a separate view. |
| Circumferential side coverage | The external seam is the target. | Validate handling and view overlap. |
| Calibrated 3D approach | External height or profile is specified. | It still does not expose internal seam structure. |
Worked example: the top passes while one side sector fails
In an illustrative inspection, the end-panel image is acceptable. A side view reveals a local visible discontinuity at the seam region, so the can fails that specific external rule. The result should identify the sector and retain the image instead of reporting an unexplained overall reject.
A second can has no detected defect, but one required rotation frame is absent. It remains incompletely inspected. Reacquire the missing coverage only while the same can and angular reference remain established; otherwise perform the defined full reinspection. If a shiny region produces unusable depth data, do not label it as a geometric depression. Hold or remeasure it under the approved setup, then aggregate all required regional decisions and confirm the physical can action.
Swipe across the table to compare all columns →
| Observed evidence | Inspection decision | Action and retained record |
|---|---|---|
| The top panel passes but a side sector has a qualified external discontinuity. | External seam-region failure. | Retain the sector view and angular reference, reject the can and preserve the independent top-panel result for diagnosis. |
| All returned views look normal but one mandatory angular sector has no image. | Circumferential coverage incomplete. | Hold the can and reacquire while identity and angular reference remain valid, or perform the defined complete reinspection. |
| A shiny sector produces missing depth returns where geometry must be assessed. | No valid height evidence; a dent is not established. | Store the depth-validity mask and view. Remeasure through the approved arrangement and retain any separate integrity-test requirements. |
Which can-end results require a hold or recheck?
- 01Identify the canSelect the end and seam reference.
- 02Capture the exteriorCover the required top and perimeter regions.
- 03Judge the defined featuresKeep appearance and measurement distinct.
- 04Confirm dispositionRecord and remove the correct can.
Locate the can before analysing the edge and treat an incomplete view as a separate outcome. Keep the result associated with the individual container until the physical reject point. If dimensions or external seam height are required, add suitable calibration and a defined measurement reference instead of interpreting brightness as height.
Verify coverage and geometric limits separately
Challenge end dents, external rim faults, visible side-seam anomalies, normal manufacturing texture and interrupted rotation. Retain the view map, angular sectors, valid-data status and final disposition.
External appearance is not a substitute for seam teardown, leak testing or other specified integrity checks. Those boundaries should guide equipment selection: add 3D only when its observable geometric information answers a defined requirement.
Swipe across the table to compare all columns →
| Challenge | What the trial should establish |
|---|---|
| Different can and end finishes | Confirm the correct recipe and lighting. |
| External faults around the circumference | Verify the intended coverage. |
| Good pull tabs and embossed features | Avoid false rejects on intended detail. |
| Missing view or failed reject | Hold the uncertain container. |
Why visible seam checks do not replace seam testing
Internal overlap, hook lengths and hermetic performance need appropriately scoped seam evaluation or package testing. External vision should complement those checks. Do not transfer a dimensional acceptance threshold between different can/end combinations without the relevant specification and validation.
Use Visual seal inspection vs leak testing to develop the related acceptance and integration questions for your trial.
Can ends and visible seam faults to test
The bottling and canning guide connects visible can checks with filling, closing and the plant's wider quality controls.
Provide accepted cans, representative dents and external seam faults, end and can specifications, surface-finish variants and the inspection/reject layout.
Use the optical and recovery challenges above when applying the architecture choices in HIKROBOT and other vision solutions comparison.
Scope and budget
Review can-end views, visible defect coverage and handling constraints in the can inspection scope and cost factors.
Testing and handover
The testing and handover process should define which appearance results trigger a hold and which require follow-up seam testing.