Application guide by addaScanCompare the inspection task, imaging conditions and validation steps with your own production line.
- Inspection focus
- One condenser-tube layout across two views
- Primary theme
- Assembly verification
- Decision evidence
- Shared tube in overlap
- Trial priority
- Tube crossing the image join
Assign both camera views to one physical tube layout
The original English schematic explains the observable features and the proposed decision. The tables below set out the conditions to test on your own line.
Swipe across the diagram to see all details →
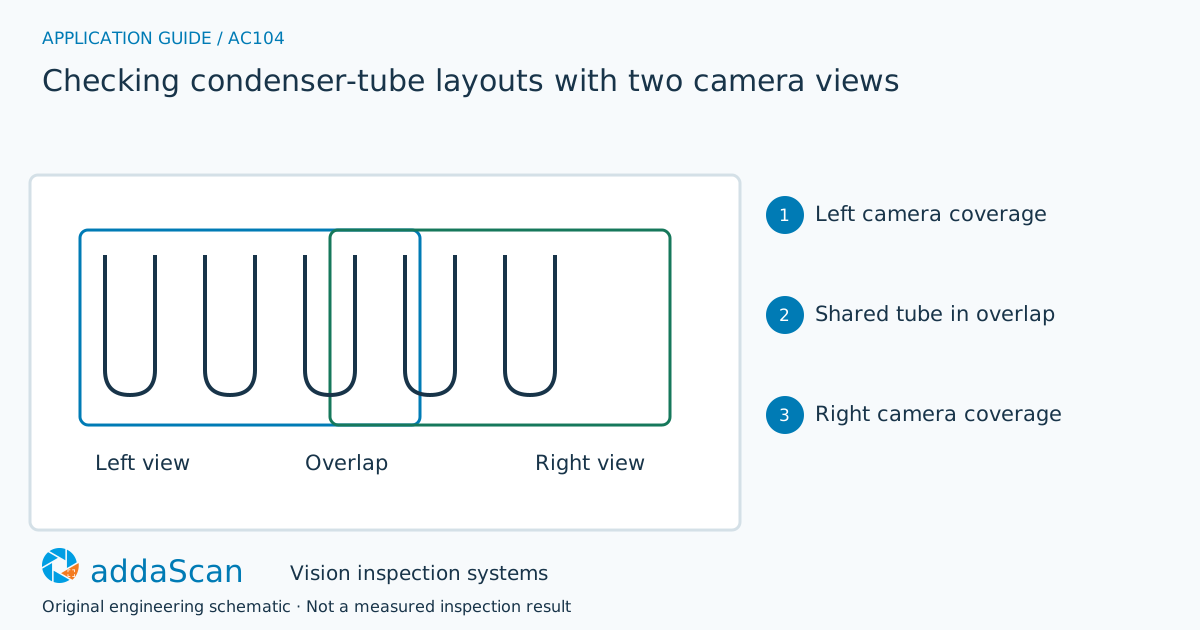
Both camera views refer to one physical tube map. Shared tubes count once, and a plausible periodic alignment must still pass an independent datum check. Original schematic.
Select an image to view it at full size.
Use overlap features to verify the combined coordinate system
A single wide view may sacrifice the resolution needed for narrow tube features. Two views introduce calibration, exposure matching and synchronisation responsibilities. Define a stable assembly datum, a sufficient overlap region and a rule for features crossing the join. Tube reflections and repetitive spacing make accidental one-pitch misalignment plausible, so use independent reference features where available.
Define a physical tube-position map for the active condenser variant. Each camera observes part of that map; a tube in the overlap is one object with two observations. Adding the two independent counts will overstate completeness unless the common positions are identified. Conversely, simply removing a fixed overlap count can hide a missing tube in that region.
Register both views using suitable assembly datums. Repeated tube spacing can make an alignment shifted by one pitch look visually convincing. Use a distinguishing datum or independent registration check so the correspondence is not chosen only from a periodic pattern. Keep the source view and validity for each required position.
Compare independent counts with a registered position map
Swipe across the table to compare all columns →
| Approach | Useful when | Limit or integration responsibility |
|---|---|---|
| One wide camera | Simple shared coordinates | Check whether the required feature detail survives the field of view. |
| Two registered views | More detail over a larger assembly | Requires overlap validation and duplicate-feature handling. |
Independent view counts can support a diagnostic display but do not establish complete physical layout. A registered map supports position-level acceptance when the shared reference is qualified. Compare the registration stability through fixture loading, camera maintenance and variant changes.
A tube in the overlap must be counted once
Illustrative scenario: a tube at the right edge of the left image also appears at the left edge of the right image. Register both observations as one physical tube before comparing the layout with the variant template.
If the overlap check fails, hold the assembly and reacquire both views. Release only after the joined coverage and complete layout are valid; two individually good images do not guarantee a correct combined result.
A camera or bracket movement invalidates its registration until requalified. After reacquiring a missing view, confirm that the same assembly and datum are present before merging results. Rework that changes the layout requires a new complete affected-position map.
Challenge a one-pitch shift and missing views
Swipe across the table to compare all columns →
| Challenge sample or event | Expected behaviour to establish | Evidence to retain |
|---|---|---|
| Tube crossing the image join | Count once and retain both observations. | Physical overlap position, observations from both cameras, shared tube identity and the single-count complete layout. |
| Camera shift by one tube pitch | Detect failed registration. | Camera displacement, independent datum check, suspected one-pitch alignment and rejection of the invalid registration. |
| Missing view or wrong variant | Block completion until the full layout is resolved. | Assembly variant, expected/completed views, per-position validity and complete reacquisition under the correct layout. |
Remove a tube at the image join and deliberately challenge a pitch-shifted alignment. Verify the station refuses a plausible count produced from the wrong registration. Pressure and leak testing remain separate from visible tube layout.
Layout acceptance does not establish leak-tightness
Visible tube layout does not prove leak tightness or heat-transfer performance.
Define the shared datums for the two-camera station
Share permitted photos or drawings, plus details of assembly dimensions, tube-layout variants, smallest relevant features and available camera space. Agree any physical sample arrangements after the initial assessment.
Assembly verification and error proofing covers visible component layout and completeness. Include view registration, the variant map and failure handling in the two-camera scope.
Kit packing: count, orientation and identity distinguishes kit count from component identity and position. The condenser check similarly needs correct positions across both views, not just a combined total.
Review the indicative station budget and exclusions. The assembly budget can inform two-view layout inspection; pressure, leakage testing and 3D measurements are not included by that association.
Compare lighting, processing, interfaces and support in the HIKROBOT and other vision solutions guide. Agree sample testing, acceptance responsibilities and handover through the delivery process.