Application guide by addaScanCompare the inspection task, imaging conditions and validation steps with your own production line.
- Inspection focus
- Valve-seat weld profile around a full revolution
- Primary theme
- Surface defect detection
- Decision evidence
- Local weld depression
- Trial priority
- Controlled eccentricity and local depression
Locate the weld profile against the surrounding parent surface
The original English schematic explains the observable features and the proposed decision. The tables below set out the conditions to test on your own line.
Swipe across the diagram to see all details →
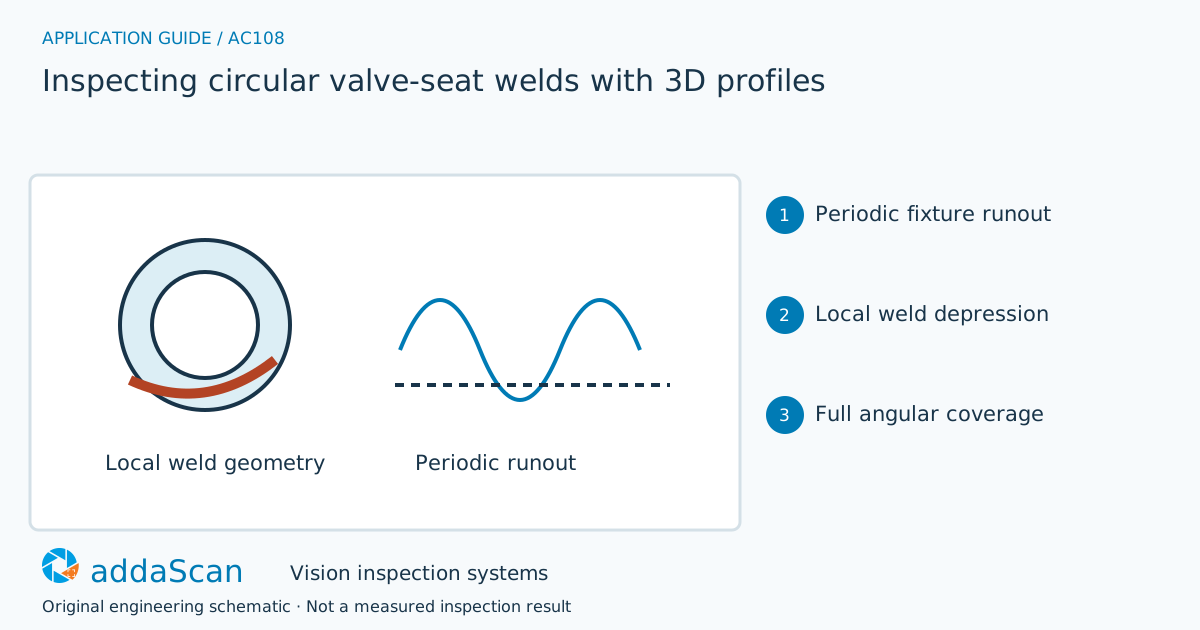
Overall runout and local weld geometry must be separated using the agreed parent-surface reference. Missing angular data remain unresolved. Original schematic; internal weld quality is not established.
Select an image to view it at full size.
Remove permitted pose effects without removing the defect
A rotary fixture can introduce periodic height changes through eccentricity or tilt. Reference the neighbouring parent material where appropriate and preserve local deviations at the weld. Sampling and rotation must provide the required angular detail. Reflective weld surfaces may leave missing points; interpolation for display must not become fabricated pass evidence.
Define the weld region and the adjacent parent-surface features used as the reference. Rotation can add overall runout to the measured height, while the inspection may need a local depression, excess material or discontinuity. Preserve both the raw profile and the correction so a broad fit cannot remove the local feature being evaluated.
Associate each profile with angular position and track completion of the required circumference. Reflective weld material or a blocked sector may produce no valid surface. The resulting gap is not evidence that the weld is smooth at that angle. At the scan join, check that the same angular region is neither omitted nor counted as extra coverage.
Choose coverage that separates runout from local geometry
Swipe across the table to compare all columns →
| Approach | Useful when | Limit or integration responsibility |
|---|---|---|
| Absolute height trace | Simple profile acquisition | Mixes fixture motion with weld geometry. |
| Datum-relative circular profile | Local weld shape with angular location | Needs synchronised rotation, a valid reference and coverage checks. |
A profile view can evaluate qualified local geometry where the parent surface and weld are visible. The rotating fixture and angular reference determine whether complete circumferential evidence is obtained. Compare access and signal validity before choosing a nominal scan density; a denser invalid segment remains unmeasured.
A local depression must survive the runout correction
Illustrative scenario: the measured height rises and falls smoothly over one revolution while the local weld shape remains consistent. Investigate fixture runout before calling the pattern a weld defect.
A separate local depression remains after the agreed datum correction and is held. Re-present the part and scan a complete revolution again. Release only with valid required coverage and an acceptable local profile.
After re-fixturing, re-establish the parent-surface datum and angular zero before comparing results. Reacquire unresolved sectors under the qualified geometry. Keep a confirmed local failure separate from a whole-part runout correction or fixture problem.
Challenge missing angles and a re-fixtured component
Swipe across the table to compare all columns →
| Challenge sample or event | Expected behaviour to establish | Evidence to retain |
|---|---|---|
| Controlled eccentricity and local depression | Separate periodic motion from a local defect. | Controlled runout condition, parent-surface reference, raw/corrected profiles and independently identified local depression. |
| Reflective or missing angular segment | Mark incomplete coverage rather than smooth it into a pass. | Angular coverage map, reflective or missing sector, signal validity and the unresolved-segment disposition. |
| Re-fixtured part | Retain repeatability evidence and complete angular results. | Fixture change, restored datum/angular reference, repeated circumference and comparison with the retained original defect region. |
Combine known local geometry with controlled eccentricity, and deliberately omit a sector. Verify that correction removes the allowed whole-part motion while preserving the local fault and that a partial scan cannot produce a complete-pass result.
Visible weld shape does not establish internal weld integrity
Surface profiles do not prove internal weld fusion or pressure integrity.
Define angular tracking and the weld reference surfaces
Share permitted photos or drawings, plus details of weld geometry, angular tolerances, runout sample examples, fixture details and any required independent weld tests. Agree any physical sample arrangements after the initial assessment.
Surface defect detection covers visible surface decisions; this task adds calibrated 3D profiles and angular tracking. Define which weld features are observable before describing the scope.
Classifying visible weld-mark defects on battery top covers classifies visible weld marks on battery covers. Neither visible application should be interpreted as proof of internal weld integrity.
Use the cost and scope guide to understand the station boundary. The 3D profiler, rotating fixture, angular tracking and reference study require a separately assessed weld-inspection scope.
For line conditions around valve-seat weld profile around a full revolution, see metal-component inspection.
Compare lighting, processing, interfaces and support in the HIKROBOT and other vision solutions guide. Agree sample testing, acceptance responsibilities and handover through the delivery process.