Application guide by addaScanCompare the inspection task, imaging conditions and validation steps with your own production line.
- Inspection focus
- Scorch versus normal moulded-surface variation
- Primary theme
- Surface defect detection
- Decision evidence
- Confirmed scorch region
- Trial priority
- Confirmed scorch and acceptable texture
Use labelled defects to interpret unfamiliar moulded texture
The original English schematic explains the observable features and the proposed decision. The tables below set out the conditions to test on your own line.
Swipe across the diagram to see all details →
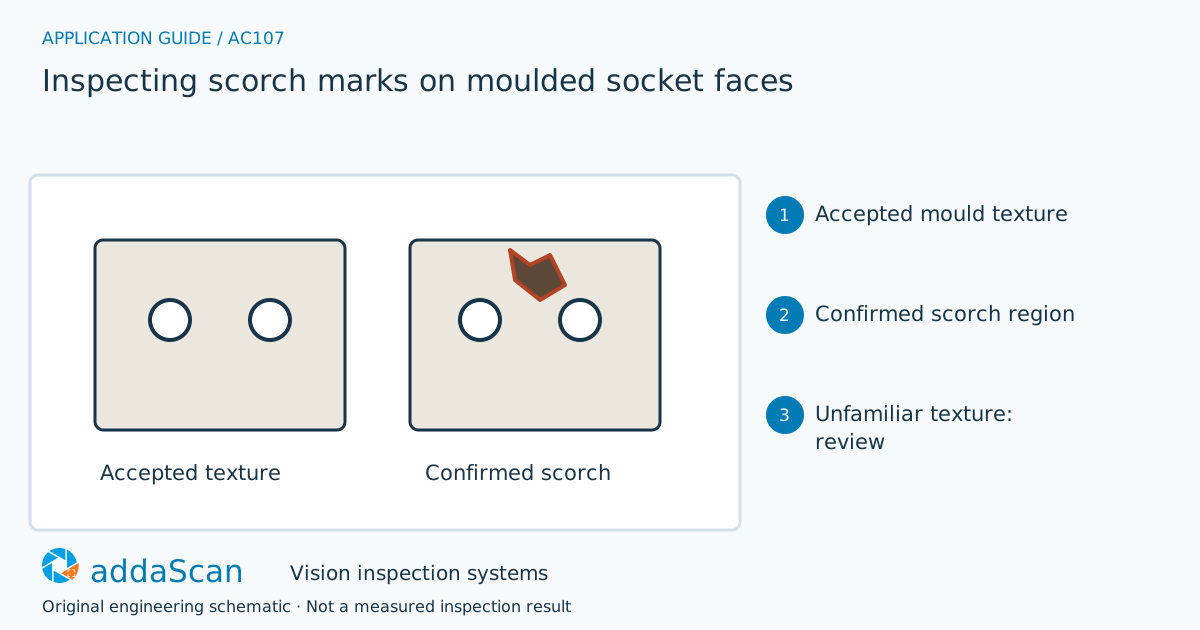
An unfamiliar surface can be an anomaly without being confirmed scorch. Compare located regions with approved normal and defect references before assigning the quality outcome. Original schematic.
Select an image to view it at full size.
Keep anomaly detection separate from defect naming
Control illumination and register the moulded face before evaluating colour or texture. Include normal cavity variation, resin shade and surface finish in the reference set. A model built from a few clean examples can react strongly to harmless changes. Define a review route for unknown appearances and retain the images needed to decide whether a new pattern belongs in the accepted set.
Separate the system’s observation from the quality label. An anomaly model can identify a surface unlike its accepted examples, but that alone does not establish the cause as scorch. Use independently confirmed defects and acceptable variations from the permitted resin, colour and cavity range to define the disposition of unfamiliar texture.
Locate the socket face and preserve the affected region rather than retaining only a global anomaly score. Tool marks, gloss and material changes may alter appearance without violating the product requirement. Conversely, a small known scorch area should not disappear in an overall similarity result dominated by a large normal background.
Compare explicit scorch features with anomaly detection
Swipe across the table to compare all columns →
| Approach | Useful when | Limit or integration responsibility |
|---|---|---|
| Colour and region rules | Stable visible scorch appearance | May miss varied texture defects or respond to shade changes. |
| Anomaly model | Broader departures from known normal surfaces | Needs representative normal coverage and controlled unknown-sample review. |
Explicit colour/texture features can be appropriate for a stable visible defect. Anomaly detection can help flag unexpected states, with a separate review path where the cause is unknown. Compare false rejection of acceptable new texture and retention of known defects before choosing the decision method.
An unusual surface is not automatically burnt material
Illustrative scenario: a new normal texture batch produces high anomaly scores. Hold representative unknown samples for classification rather than automatically naming them scorch.
Confirm the product disposition, update the approved reference set if justified and rerun the retained scorch and other defect samples. Release the revised inspection recipe only after that regression check; retain the model version with each result.
When the model or acceptable-reference set changes, run retained defect challenges and normal production references before releasing the new version. Do not simply train on every rejected part: that can teach the system to accept the defect it was intended to catch.
Challenge resin changes before accepting a new model
Swipe across the table to compare all columns →
| Challenge sample or event | Expected behaviour to establish | Evidence to retain |
|---|---|---|
| Confirmed scorch and acceptable texture | Record labels independently of model score. | Confirmed scorch and approved texture labels, located face regions, model/feature results and separate quality dispositions. |
| New resin or cavity appearance | Route uncertain samples for review. | Resin/cavity/batch identity, unfamiliar appearance examples, review decision and the approved reference update if justified. |
| Updated model | Recheck retained defects and previous normal batches. | Old/new model versions, retained defect challenge results, acceptable-batch checks and release authorisation for the change. |
Use material variation separately from defect variation. Review the unresolved/anomaly queue as well as accepted and rejected parts. Electrical properties, polymer degradation or strength require evidence beyond a surface image.
Visible appearance does not establish material performance
An anomaly score is not a diagnosis or proof of electrical insulation performance.
Prepare acceptable batches and confirmed scorch samples
Share permitted photos or drawings, plus details of cavity and resin variation, labelled scorch sample examples, accepted surface finishes and the sample-review process. Agree any physical sample arrangements after the initial assessment.
Surface defect detection supports a qualified visible-defect decision. Include the normal material range and controlled model-change process in the scope.
Short-shot inspection on moulded caps inspects short shots on moulded caps. Missing geometry and scorch-like appearance are distinct defect mechanisms and need different references.
Use the cost and scope guide to understand the station boundary. An estimate depends on the required views, product presentation, exception handling and connection to the existing line. A similar camera does not establish the price of this application.
For line conditions around scorch versus normal moulded-surface variation, see plastics and packaging inspection.
Compare lighting, processing, interfaces and support in the HIKROBOT and other vision solutions guide. Agree sample testing, acceptance responsibilities and handover through the delivery process.