Application guide by addaScanCompare the inspection task, imaging conditions and validation steps with your own production line.
- Inspection focus
- The standing ring as the support datum
- Primary theme
- Dimensional measurement
- Decision evidence
- Overall bottle lean
- Trial priority
- Flat ring on a leaning bottle
Evaluate the contact ring rather than the recessed base
The original English schematic explains the observable features and the proposed decision. The tables below set out the conditions to test on your own line.
Swipe across the diagram to see all details →
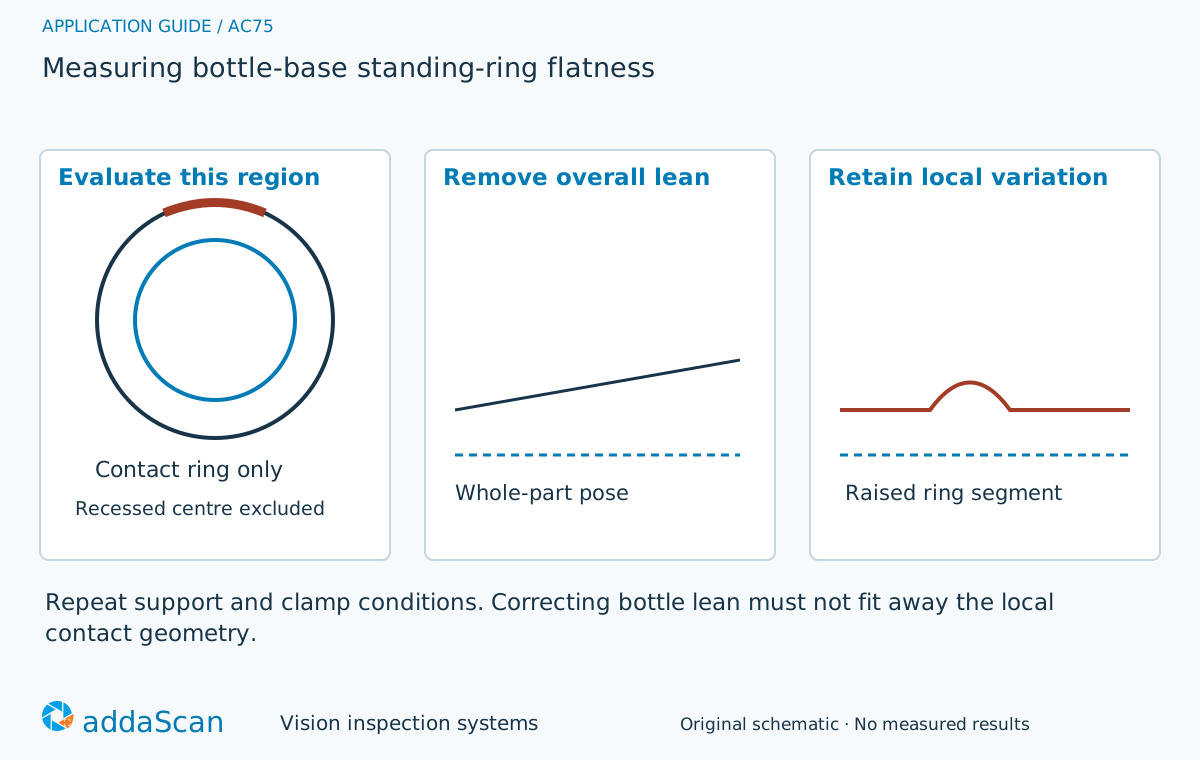
Overall bottle lean and a local raised contact segment require different treatment. Evaluate only the defined standing ring, keeping missing arcs unresolved. Original schematic; the ring is not shown as a measured flatness map.
Select an image to view it at full size.
Separate bottle lean from local ring distortion
Identify the intended contact ring and keep unrelated ribs or the recessed centre outside its evaluation. Define support and clamping conditions before collecting profiles: a fixture can force a flexible base into an apparently acceptable shape. Remove overall pose using an agreed reference without fitting away the local variation of interest. Report coverage around the ring alongside the geometric result.
First decide whether the requirement is a geometric flatness limit or a functional rocking check. A rocking test observes contact behaviour on an agreed support; a profile locates surface variation relative to a defined evaluation. Neither result should be renamed as the other. The bottle drawing and quality procedure determine which region of the moulded base belongs to the contact ring.
Support the bottle without forcing that ring flat. A flexible base may deform under a clamp or under a fill condition different from the one being evaluated. Repeat the same reference bottle with removal and replacement to separate support variation from sensor repeatability. State whether the bottle is empty or filled and maintain the relevant handling conditions during the comparison.
For an optical scan, track coverage around the ring and retain invalid sectors. The recessed centre, reinforcing ribs and mould features outside the specified contact region must not pull the reference plane towards an attractive average. Compare the allowed pose-removal method with a known local raised segment: correction should remove whole-bottle lean while retaining the local geometry the test is intended to find.
When a rocking check or a profile answers the question
Swipe across the table to compare all columns →
| Approach | Useful when | Limit or integration responsibility |
|---|---|---|
| Contact or reference-fixture check | Simple functional rocking assessment | Needs defined support and repeatable handling. |
| Profile inspection of the ring | Locate the raised or low segment | Requires angular coverage, pose control and uncertainty evaluation. |
A reference-fixture check can be useful where the acceptance question is rocking under a defined loading condition. Profiling is useful when the location and shape of the contact variation matter. If transparent or glossy regions provide incomplete depth, first improve acquisition or use an independent route for those regions. Joining incomplete arcs into an idealised ring would hide the uncertainty rather than resolve it.
A raised ring segment survives pose correction
Illustrative scenario: the bottle leans slightly in the fixture, but its standing ring is locally planar. Pose normalisation removes the overall lean.
A separate sample shows one raised ring segment that remains after the same correction and is held. Recheck the suspect bottle without distorting clamp force and retain both profiles. Release only with valid ring coverage and an agreed flatness result; an unobserved arc cannot be replaced by an ideal plane.
If a failure disappears only when clamp force changes, investigate fixture influence before changing the flatness limit. Record both support conditions. A bottle that has been reheated, reworked or otherwise changed requires a new complete ring result; the unobserved arc from an earlier scan cannot be carried forward as accepted.
Repeat the bottle placement without forcing the base
Swipe across the table to compare all columns →
| Challenge sample or event | Expected behaviour to establish | Evidence to retain |
|---|---|---|
| Flat ring on a leaning bottle | Do not turn fixture pose into a local defect. | Bottle identity, support and loading condition, full ring map, estimated overall lean and local residual variation. |
| Locally warped ring | Retain the angular position and deviation. | Known raised segment location, independent reference check, optical result and ring coverage before any pose correction is accepted. |
| Different clamp force or missing arc | Expose invalid measurement conditions before release. | Clamp/support setting, removal-and-replacement sequence, invalid arc map and independent disposition of missing sectors. |
Compare repeat scans without moving the bottle with repeat scans after re-seating it. Include the intended material and mould variants, contact damage and normal base features. A useful acceptance report distinguishes measurement variation, fixture-induced changes and confirmed base geometry, with unresolved coverage counted separately. Agree the method before applying a product limit; this guide does not supply a universal bottle-base tolerance.
Flatness does not describe every transport condition
Base geometry alone does not establish filled-bottle stability under all conveyor or transport conditions.
Agree the support used for base inspection
Share permitted photos or drawings, plus details of the standing-ring drawing, rocking sample examples, material variants, support conditions and reference measurements. Agree any physical sample arrangements after the initial assessment.
Dimensional measurement provides the measurement and uncertainty framework for the contact ring. Specify the bottle loading and support condition before estimating the optical station or reference fixture.
PET preform black-speck and neck inspection covers a different bottle feature. Share product identity where useful without substituting neck geometry for evidence about the base contact ring.
Use the cost and scope guide to understand the station boundary. Standing-ring acquisition and the support fixture require a separate measurement scope, particularly where 3D profiling is needed.
For line conditions around the standing ring as the support datum, see plastics and packaging inspection.
Compare lighting, processing, interfaces and support in the HIKROBOT and other vision solutions guide. Agree sample testing, acceptance responsibilities and handover through the delivery process.