Application guide by addaScanCompare the inspection task, imaging conditions and validation steps with your own production line.
- Inspection focus
- Neck ovality and sealing-face geometry
- Primary theme
- Dimensional measurement
- Decision evidence
- True ovality
- Trial priority
- Circular neck at different tilts
Separate neck pose, opening shape and sealing-face height
The original English schematic explains the observable features and the proposed decision. The tables below set out the conditions to test on your own line.
Swipe across the diagram to see all details →
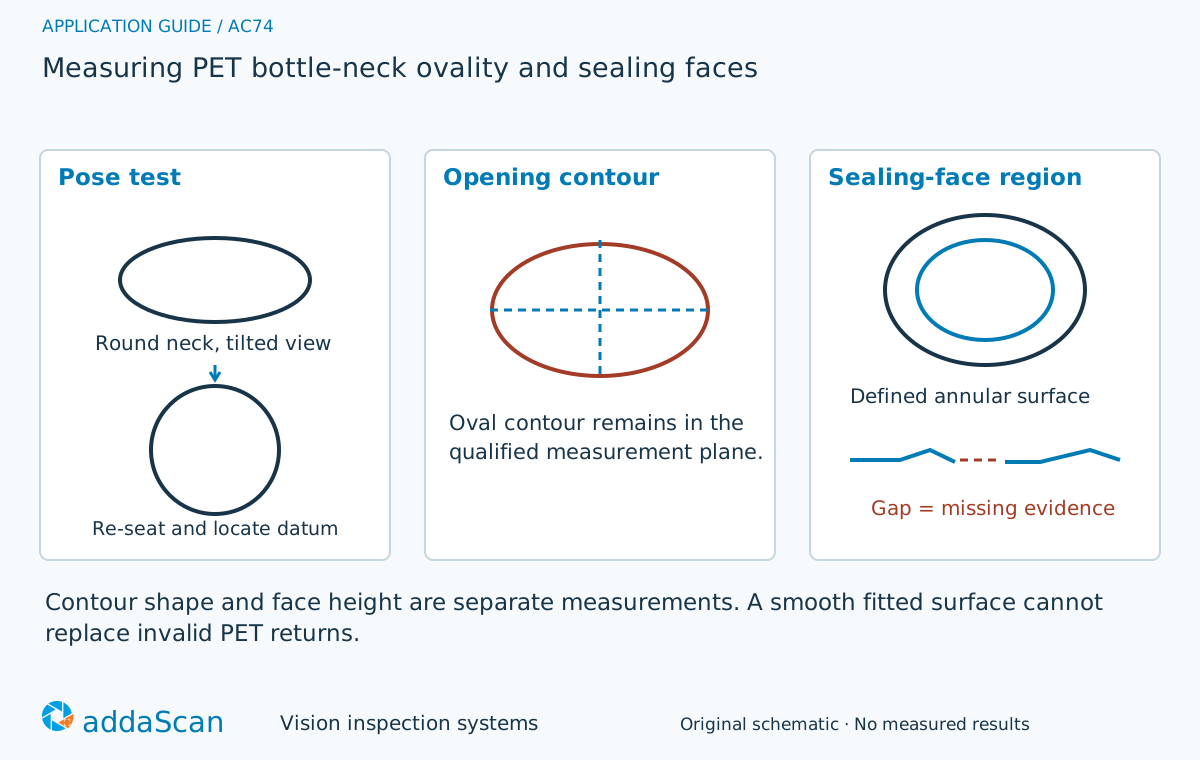
A tilted circular opening can resemble a truly oval opening. Control pose before judging the contour, and evaluate sealing-face height from its own annular datum. Original explanatory diagram; no measured tolerance is assigned.
Select an image to view it at full size.
Define the physical datum and the dimension independently
An inclined circular opening appears elliptical in a two-dimensional image. Fixtures, telecentric optics where appropriate and pose checks reduce that ambiguity. For the sealing face, define which annulus belongs to the measurement and how mould seams or threads are excluded. Transparent PET can create multiple optical returns, so an apparently smooth height map must be checked against actual reference measurements.
Treat opening ovality and sealing-face relief as separate outputs. The drawing should identify the contour or section to be measured, the axial plane, the permitted datum features and the acceptance definition. An ellipse fitted to whichever bright edge is easiest to find may follow a thread reflection or the far wall rather than the specified neck boundary. Preserve the located boundary and the part pose with the dimension.
A top-view contour requires a controlled measurement plane. Repeatedly reposition a round reference neck within the permitted fixture range and observe whether apparent ovality changes with tilt. Telecentric imaging can reduce perspective sensitivity within its designed conditions, but it does not turn an oblique section into the correct physical section. A pose outside the qualified range should be re-presented or held, not silently corrected by an untested transformation.
For a sealing-face profile, define the annular region and identify valid returns from the intended surface. Transparent PET may transmit, reflect or return more than one apparent surface. Keep the raw signal or profile confidence where available and compare the selected surface with an independent reference method. A visually smooth interpolated map cannot validate an area that the sensor never measured.
Choose contour imaging or valid surface profiles
Swipe across the table to compare all columns →
| Approach | Useful when | Limit or integration responsibility |
|---|---|---|
| Calibrated contour imaging | Opening dimensions in a controlled plane | Does not measure sealing-face relief. |
| 3D profile measurement | Face height and local geometry | Must resolve transparent-surface returns and a stable datum. |
Contour imaging is appropriate when the decision concerns the specified visible opening in a controlled plane. Add height measurement only when the required face tilt or local relief calls for it and the PET surface produces usable data. If neither view yields reliable evidence on the relevant region, change presentation, lighting or measurement method. Do not select 3D simply because the requirement is geometric; the trial must show which physical surface is actually being measured.
Re-seating distinguishes pose error from an oval neck
Illustrative scenario: a neck appears oval in the first image, but re-seating the bottle restores a circular contour. Record a presentation problem rather than a permanent dimensional defect.
If the corrected contour still exceeds the agreed tolerance, hold the bottle with the measured axes and calibration context. Missing height samples on the face remain unmeasurable. Release requires valid pose, complete required coverage and limits traceable to the product specification.
Separate three result states: valid dimension within limits, valid dimension outside limits, and no valid measurement. A re-seating attempt can resolve pose failure but should not erase a confirmed defect. If a different reference edge or surface is selected after rework, re-establish the measurement definition before comparing results with the earlier value.
Test reference dimensions and transparent-surface returns
Swipe across the table to compare all columns →
| Challenge sample or event | Expected behaviour to establish | Evidence to retain |
|---|---|---|
| Circular neck at different tilts | Establish pose sensitivity and correction limits. | Reference neck identity, actual presentation change, located contour, fitted axes and pose-validity result before and after re-seating. |
| Known oval neck and damaged face | Compare with independent dimensional evidence. | Independent opening and face measurements, specified datum, optical contour/profile, and separate decisions for the two geometric requirements. |
| Transparent regions without valid depth | Return unmeasurable, never fill with zero height. | Raw surface returns, missing-region map, selected annulus, attempted reacquisition and unresolved-measurement disposition. |
Use references covering the drawing requirements and representative clear, coloured and production-condition PET. Repeat both acquisition and complete removal/replacement of the part; these expose different sources of variation. Compare bias and repeatability with the agreed tolerance and reference-method capability. Record temperature or support changes when they can affect the plastic shape. Acceptance requires the required regions to be measured by the qualified method, not merely a plausible fitted shape.
Geometry is only one part of closure performance
Geometric inspection does not prove closure torque or leakage performance.
Prepare neck drawings and independent measurements
Share permitted photos or drawings, plus details of neck drawings, tolerances, reference measurements, PET colours and actual support conditions. Agree any physical sample arrangements after the initial assessment.
Dimensional measurement defines the datum, calibration and repeatability work needed for neck geometry. A PET contour check and a transparent-surface profiling station require different optical feasibility evidence.
PET preform black-speck and neck inspection addresses preform appearance and neck defects. Keep a visible-defect result separate from calibrated opening or sealing-face measurements.
Use the cost and scope guide to understand the station boundary. Transparent-surface profiling, telecentric optics and measurement fixtures are separately scoped; the general price bands do not establish their cost.
For line conditions around neck ovality and sealing-face geometry, see plastics and packaging inspection.
Compare lighting, processing, interfaces and support in the HIKROBOT and other vision solutions guide. Agree sample testing, acceptance responsibilities and handover through the delivery process.