Application guide by addaScanCompare the inspection task, imaging conditions and validation steps with your own production line.
- Inspection focus
- Required machining features on cast housings
- Primary theme
- Assembly verification
- Decision evidence
- Required face still cast
- Trial priority
- Good bore with unmachined adjacent face
Every required machining operation needs its own result
Reference imagery and an original English schematic explain the observable features and the proposed decision. The tables below set out the conditions to test on your own line.
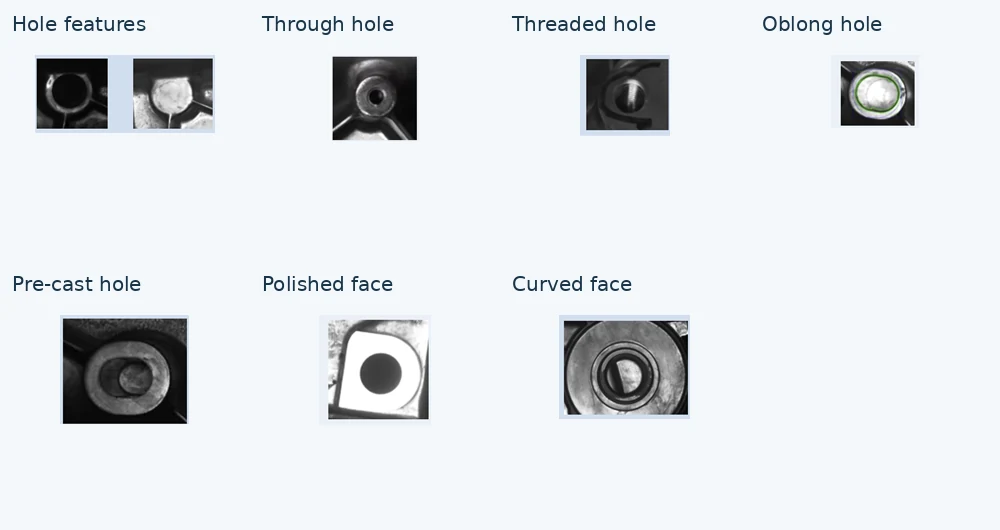
Machining-feature image regions with English labels. Different features need their own completion checks; these images do not establish dimensional acceptance.
Swipe across the diagram to see all details →
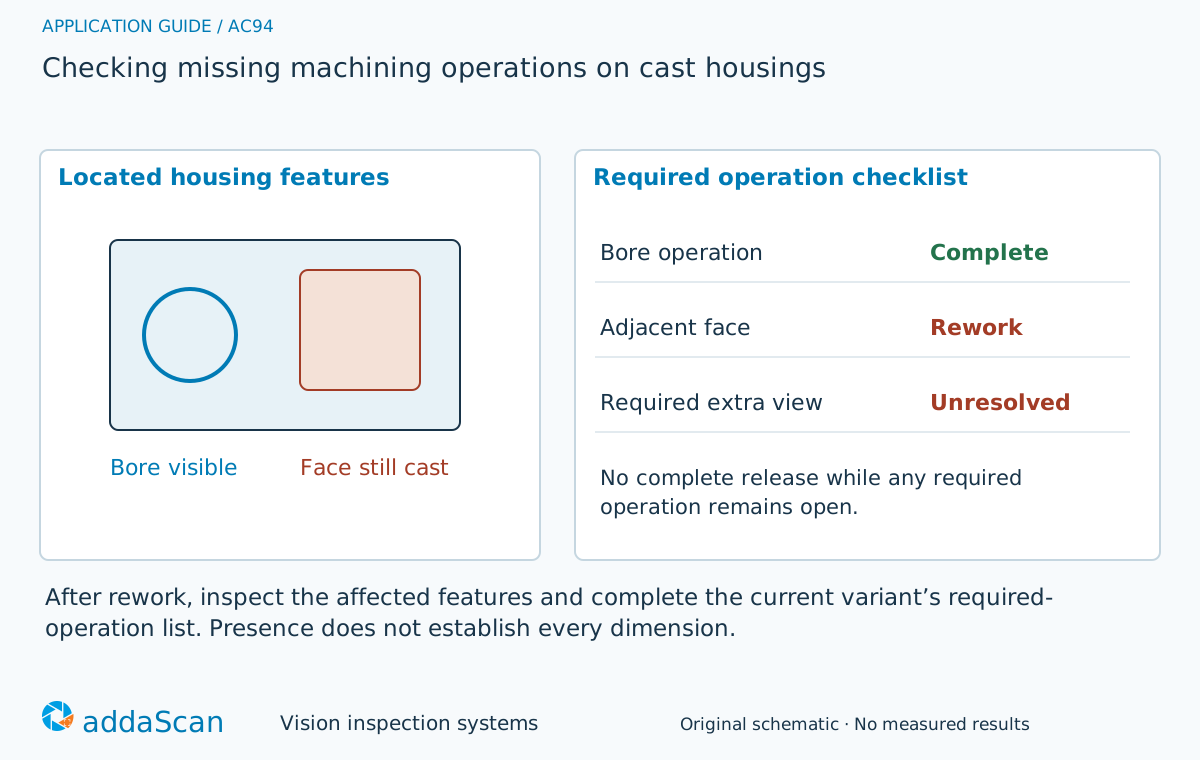
The bore and adjacent machined face are independent requirements. An accepted bore cannot release a housing whose face remains as cast. Original schematic; completion checks do not establish dimensional acceptance.
Select an image to view it at full size.
Build an operation checklist anchored to the casting
Locate stable datums and inspect the required hole, face, recess or deburring region independently. Machined and as-cast finishes may need different illumination to become distinguishable. Oil, chips and tool marks can conceal evidence, so define a cleaning or uncertain-result route. Dimensional measurement is a further task with calibration and tolerance requirements; do not assume feature presence fulfils it.
Translate the operation sheet into a feature list before building an overall classifier. For each housing variant, identify the required hole, face, recess or deburred region, the datum used to locate it, the view that exposes it and the evidence of completion. Mark a feature as not required only through the approved variant definition; a missed observation is not equivalent to not applicable.
A cast surface and a machined surface may differ in texture or reflection, but oil, chips and normal tool patterns can hide that difference. Test the illumination on physically identified unfinished and finished regions. If cleaning or reorientation is needed, make that an explicit unresolved-result action. Increasing a similarity threshold cannot establish whether a concealed operation was performed.
Keep completion checks separate from dimensional checks. A hole mouth may be visible while its depth, thread or internal geometry is still unknown. If selected dimensions are added, name their tolerances, calibration and reference measurements separately. This prevents a single green station result from being interpreted as acceptance of every drawing requirement.
Separate feature completion from dimensional acceptance
Swipe across the table to compare all columns →
| Approach | Useful when | Limit or integration responsibility |
|---|---|---|
| Feature-completion inspection | Missed holes, faces or operations | Does not establish every dimension. |
| Completion plus measurement | Required features and selected dimensions | Needs separate measurement datums, calibration and tolerance evidence. |
A completion-only station fits the question of missing operations when the required features have observable evidence. Add measurement only for named dimensions that the chosen view can resolve and the calibration can support. If reorientation is required, compare fixed multiple views with controlled handling at equal feature coverage; the camera count is a consequence of access, not the acceptance criterion.
A finished bore does not clear an unmachined face
Illustrative scenario: the required bore is visible, but an adjacent specified plane retains its cast surface. Hold the housing for the missed operation and save the feature checklist.
After the missed operation is completed, recheck that feature and any region that machining or handling may have changed. Require the complete operation list for the active variant to be resolved. A manual override should identify the independent inspection and responsible disposition, rather than silently replacing a missing camera view with a pass.
Keep missing viewpoint results open until recaptured. Release only when the complete required-operation list for that variant is resolved.
Keep evidence against the operation and housing variant
Swipe across the table to compare all columns →
| Challenge sample or event | Expected behaviour to establish | Evidence to retain |
|---|---|---|
| Good bore with unmachined adjacent face | Fail the incomplete operation independently. | Housing variant, operation-list version, accepted bore image, still-cast adjacent-face image and named missed-operation result. |
| Oil and retained chips | Distinguish obscured evidence from confirmed completion. | Obstructed feature ID, original oil/chip image, cleaning or reorientation action and the new evidence used for the decision. |
| Variant change and missing view | Use the right checklist and require every specified observation. | Expected view list, active recipe, missing observation and complete rework checklist linked to the same housing. |
Select parts with one independently confirmed missed operation at a time, then combinations that could defeat an overall appearance check. Include acceptable tool-mark changes and production contamination. Repeat variant changes with both correct and wrong feature lists. Retain a feature-by-feature result matrix so that missed operations, false rejections and unobservable regions can be reviewed separately with production.
Visible completion cannot qualify hidden geometry
Visible completion is not proof of thread integrity, internal geometry or material quality.
Prepare drawings and unfinished housing samples
Share permitted photos or drawings, plus details of operation drawings, variant lists, unfinished sample examples, oil conditions and the required dimensional subset. Agree any physical sample arrangements after the initial assessment.
Machined hole and feature inspection is the relevant station scope for missed holes, faces and machining features. The number of accessible views and the hold/rework interlock drive this assessment; general assembly verification is only an adjacent process.
Measuring hole features on machined components explains selected hole measurements. Add those checks only where the drawing requires dimensional evidence beyond visible completion.
Review the scope and cost drivers. This solution identifies cost drivers without assigning a numerical price before optical access and the release interlock are defined.
For line conditions around required machining features on cast housings, see machining inspection.
Compare lighting, processing, interfaces and support in the HIKROBOT and other vision solutions guide. Agree sample testing, acceptance responsibilities and handover through the delivery process.